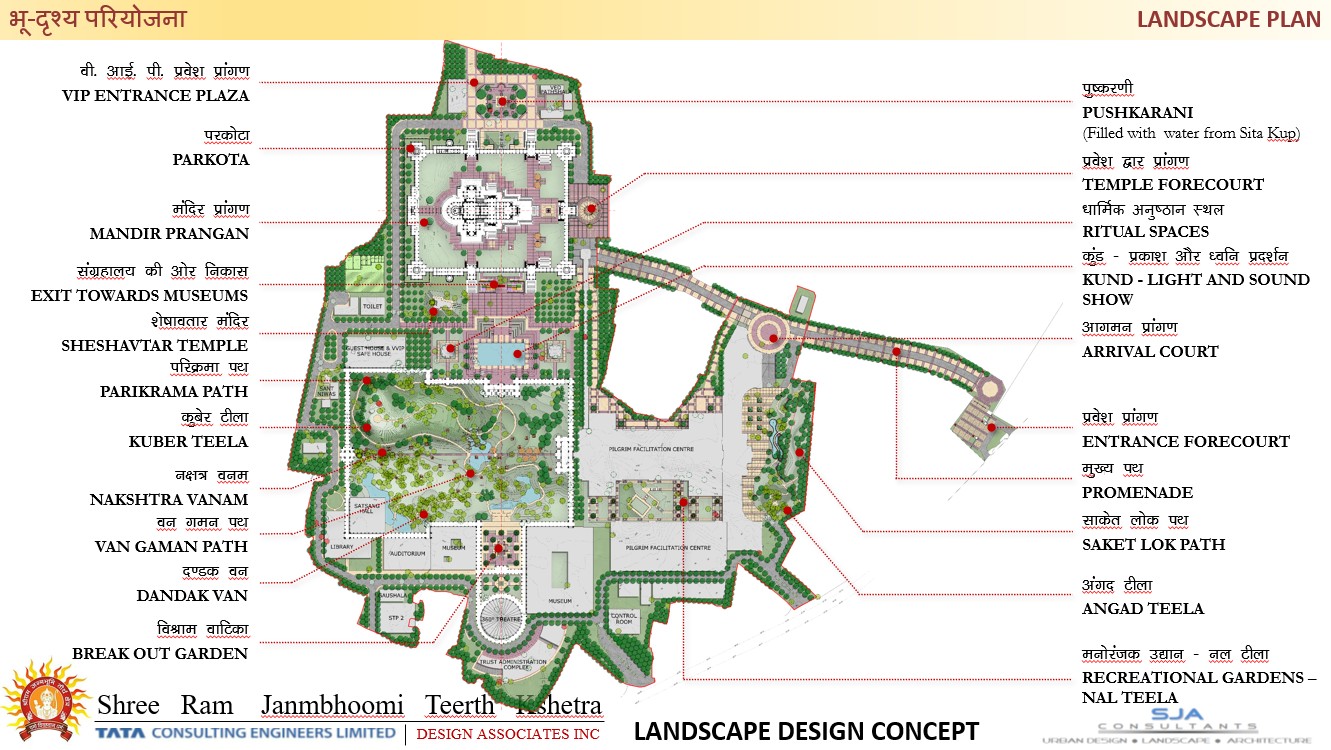
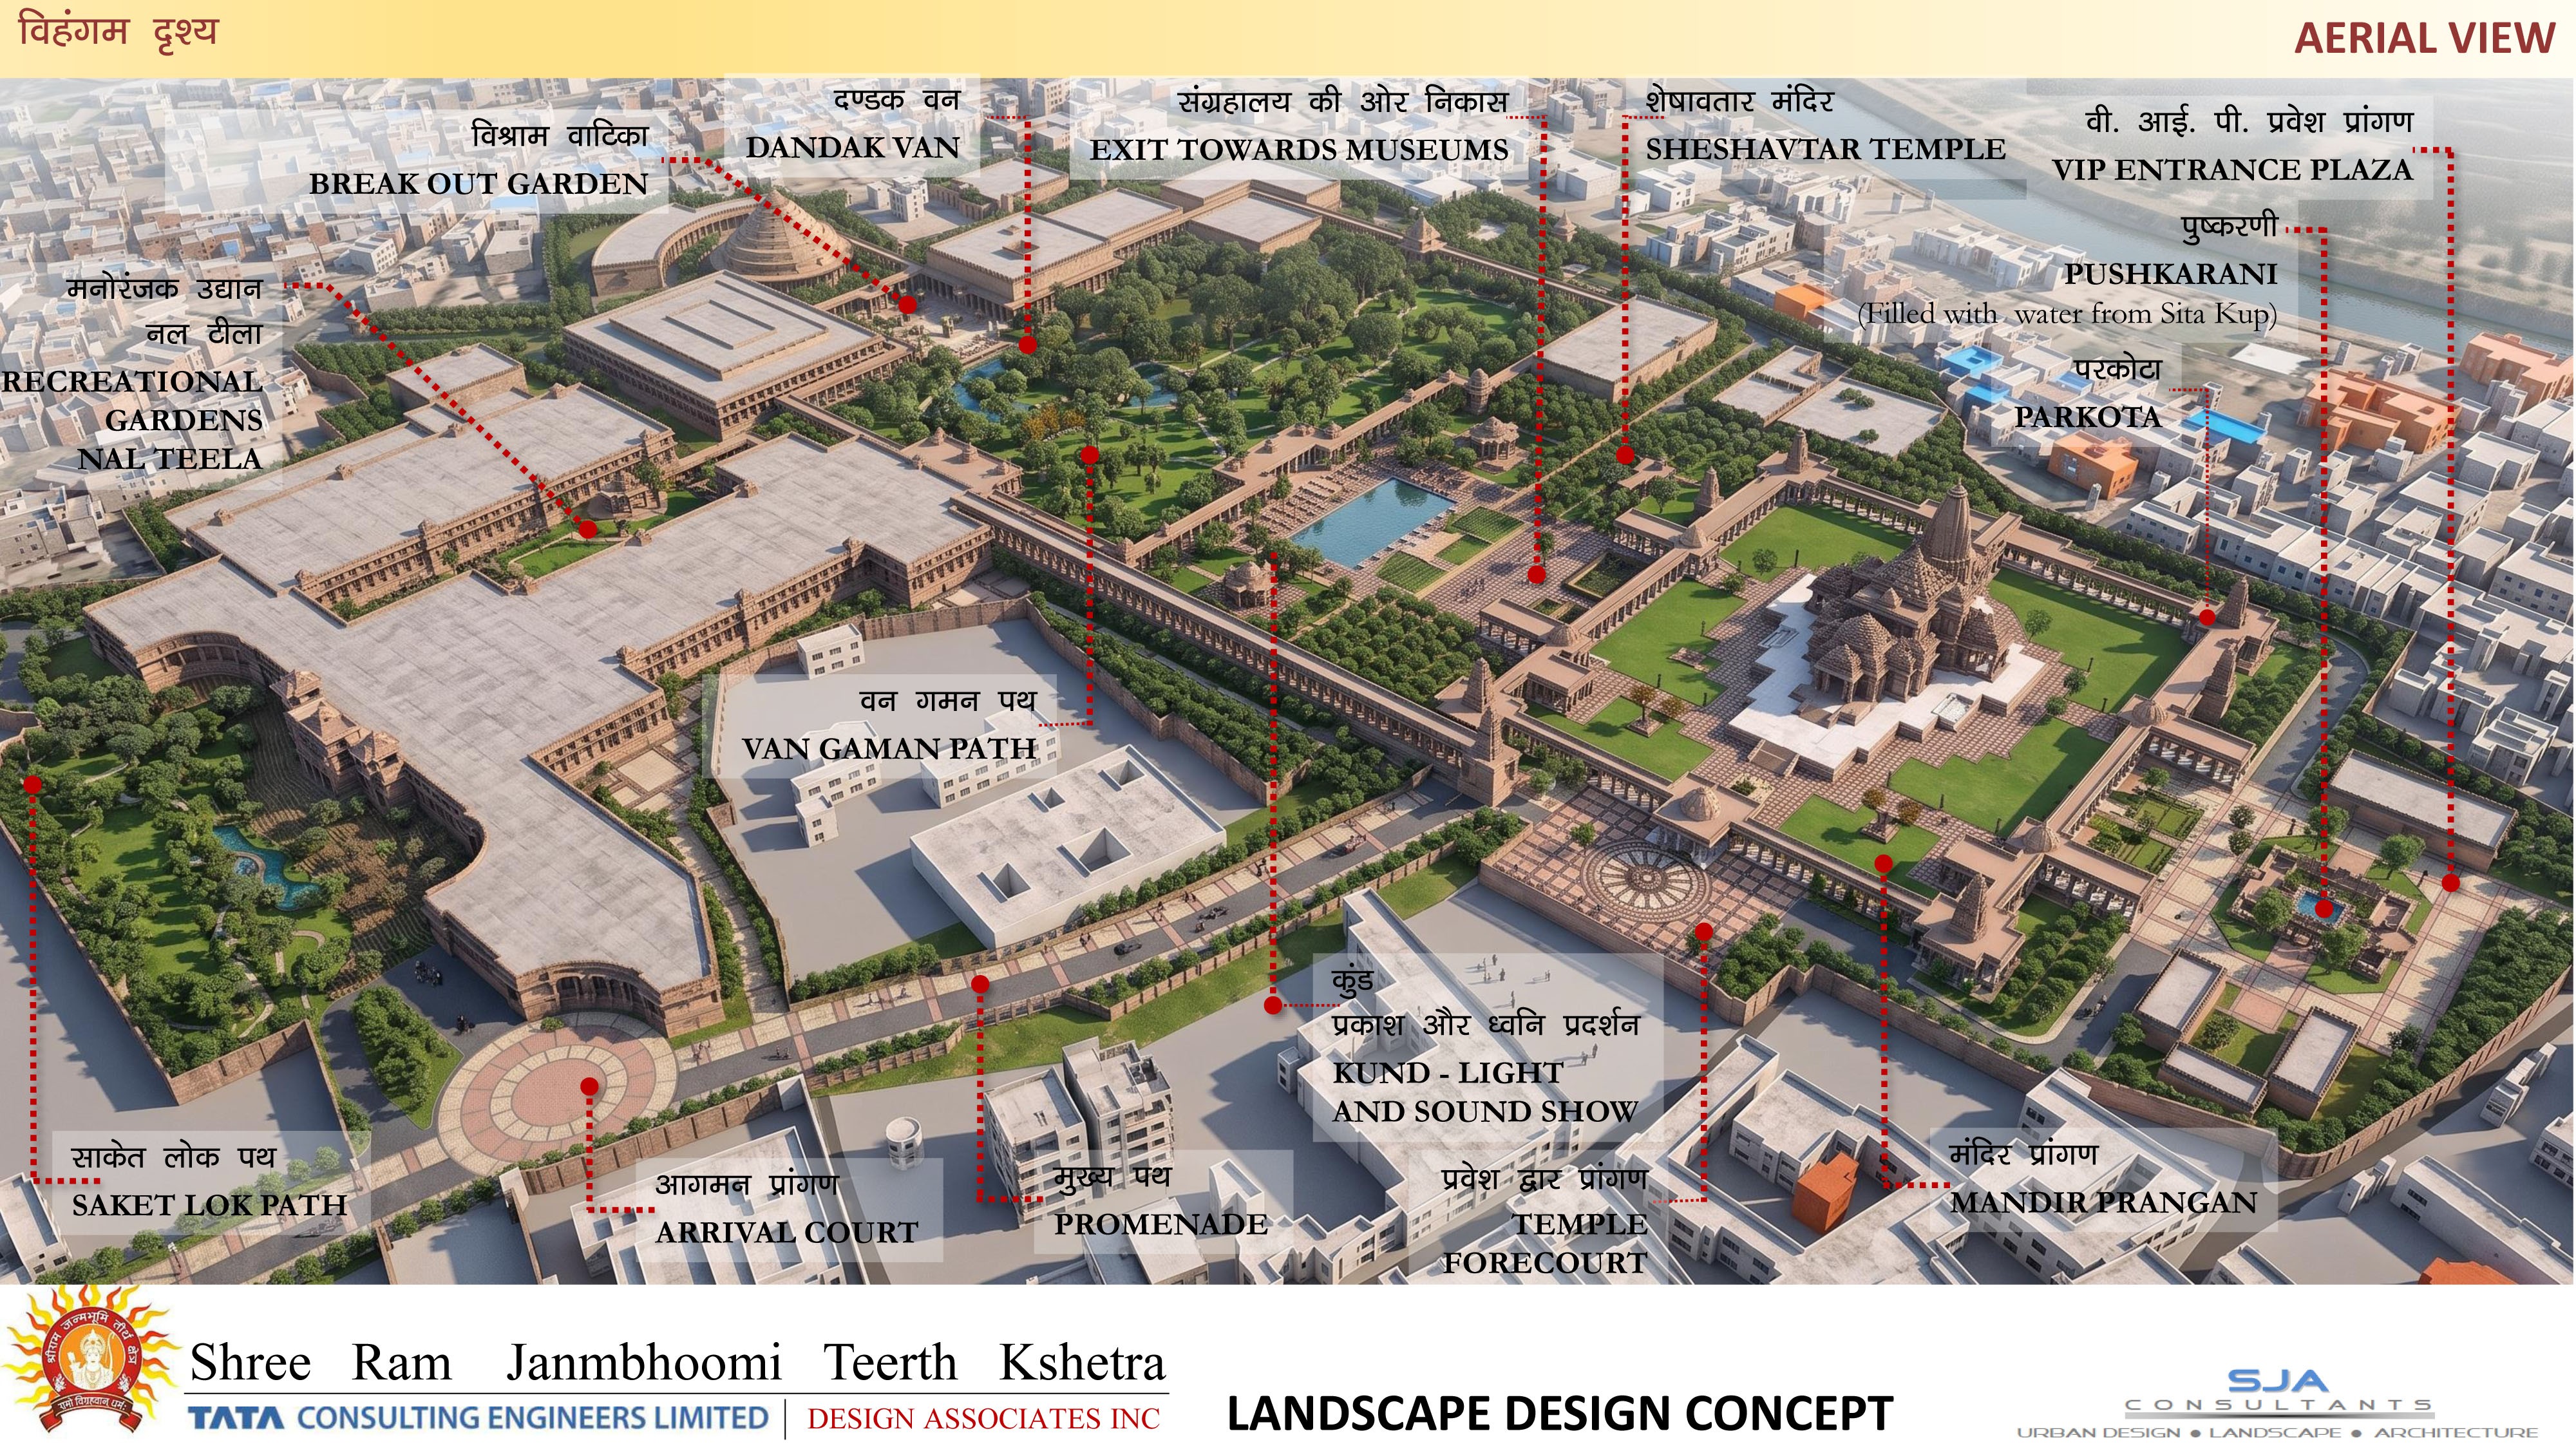
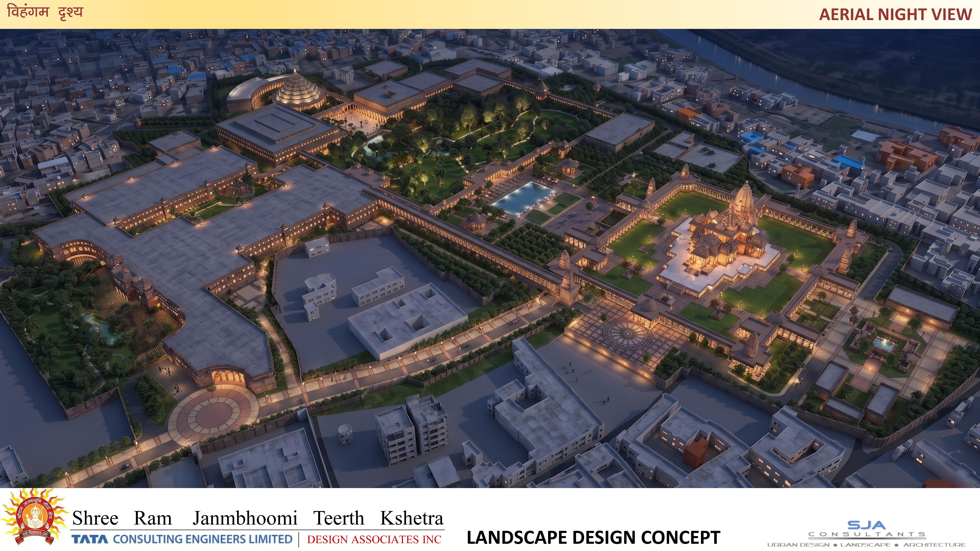
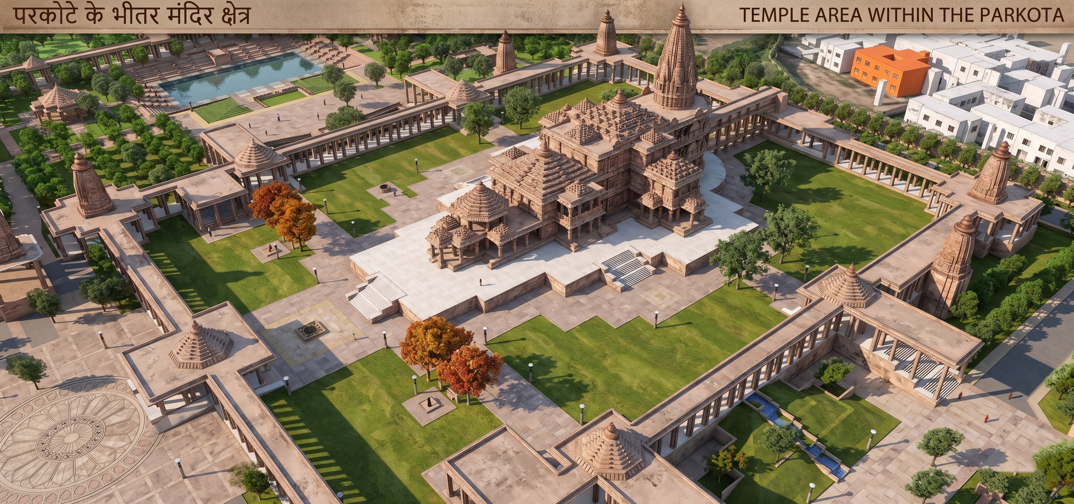
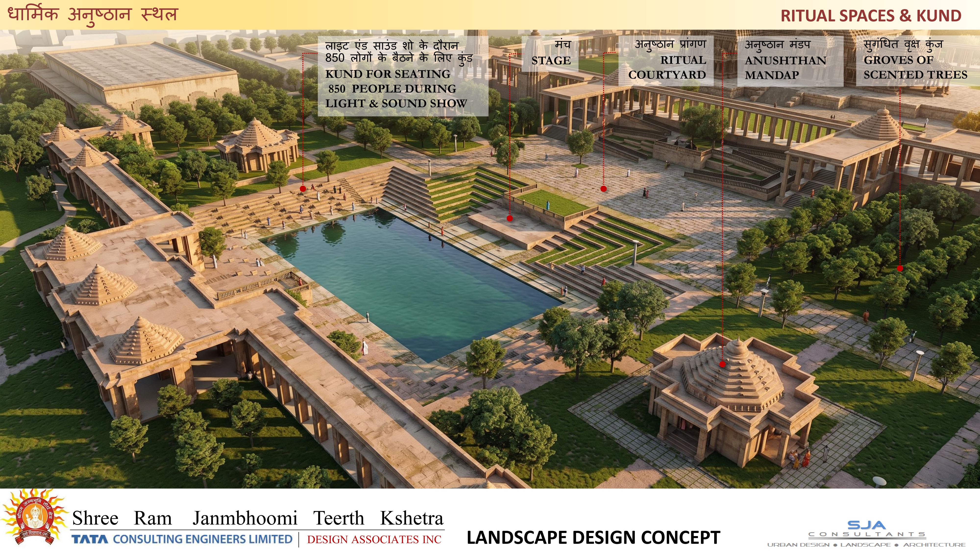
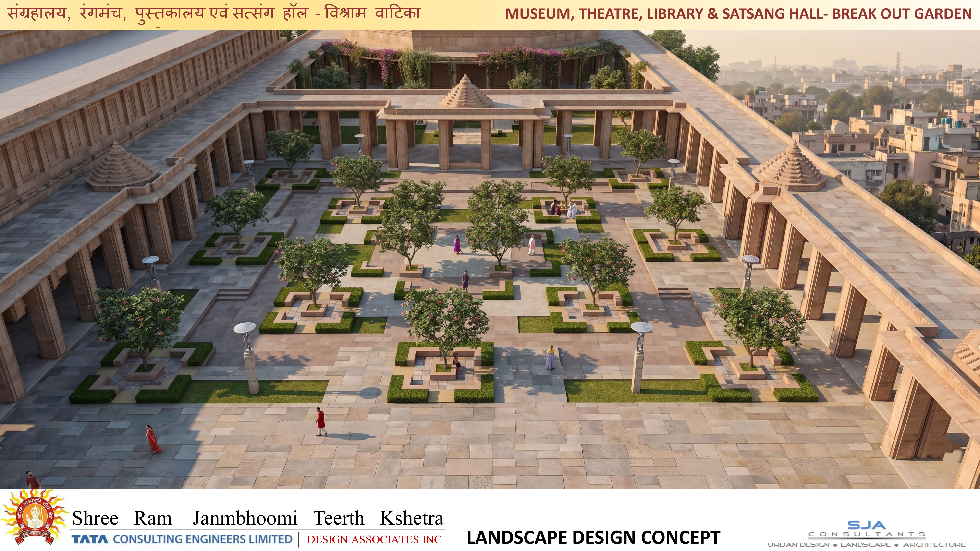
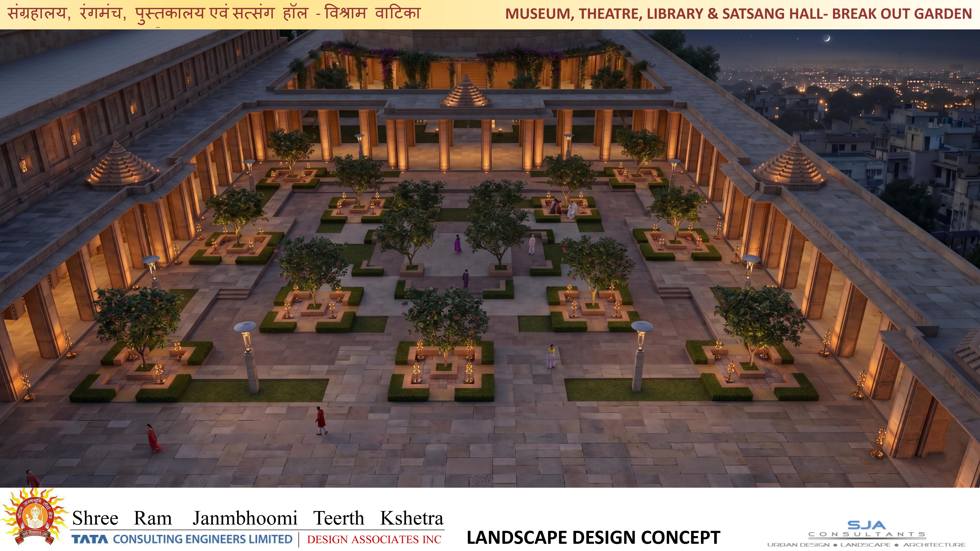
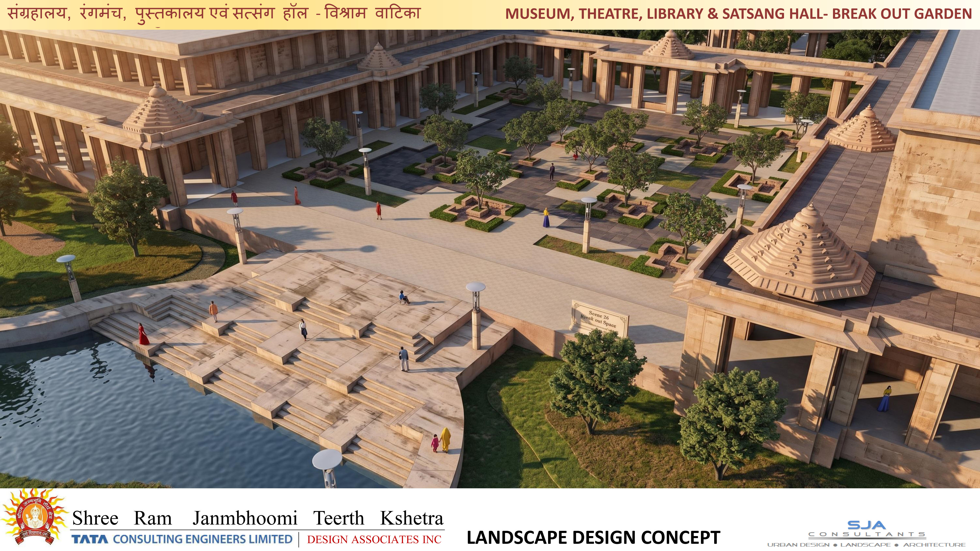
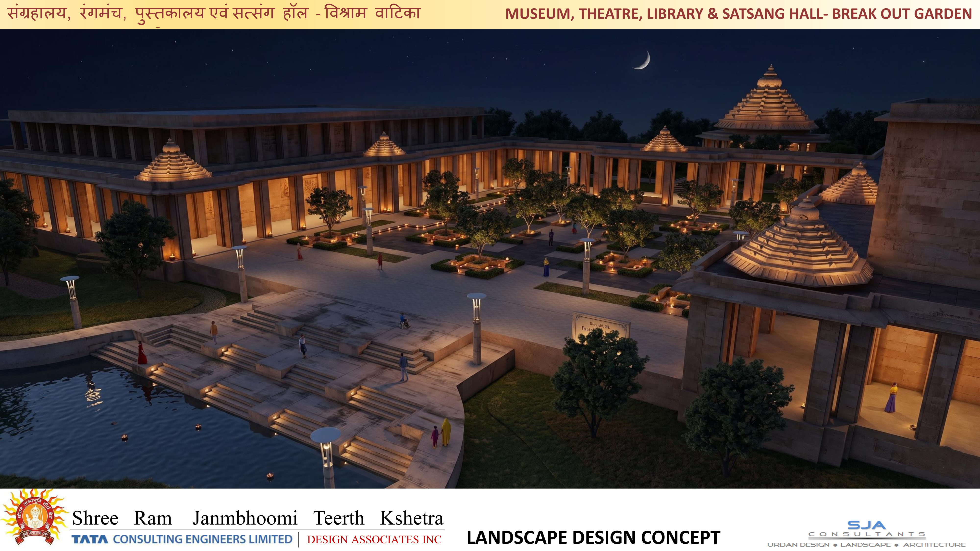
The Landscape Master Plan for the 70-acre site was developed around the principal facilities, including the Main Temple, Pilgrim Facilitation Centre, Museum and Exhibit Spaces, Library & Research Centre, Satsang Hall, Ritual Spaces, and a green sanctuary featuring Kuber Tila with its ancient Shiv Temple.
Beyond aesthetics, the landscape design focused on circulation, interconnected open-space networks, site grading, level management, and the seamless integration of archaeological elements and existing trees within the central green area, envisioned as the Shri Ram Van Bhraman Path.
The proposed development was guided by four key objectives of the Trust: ensuring ease of pilgrimage and visitor facilitation, protecting traditional practices and cultural heritage, enhancing the quality of life for the host community, and promoting sustainability.
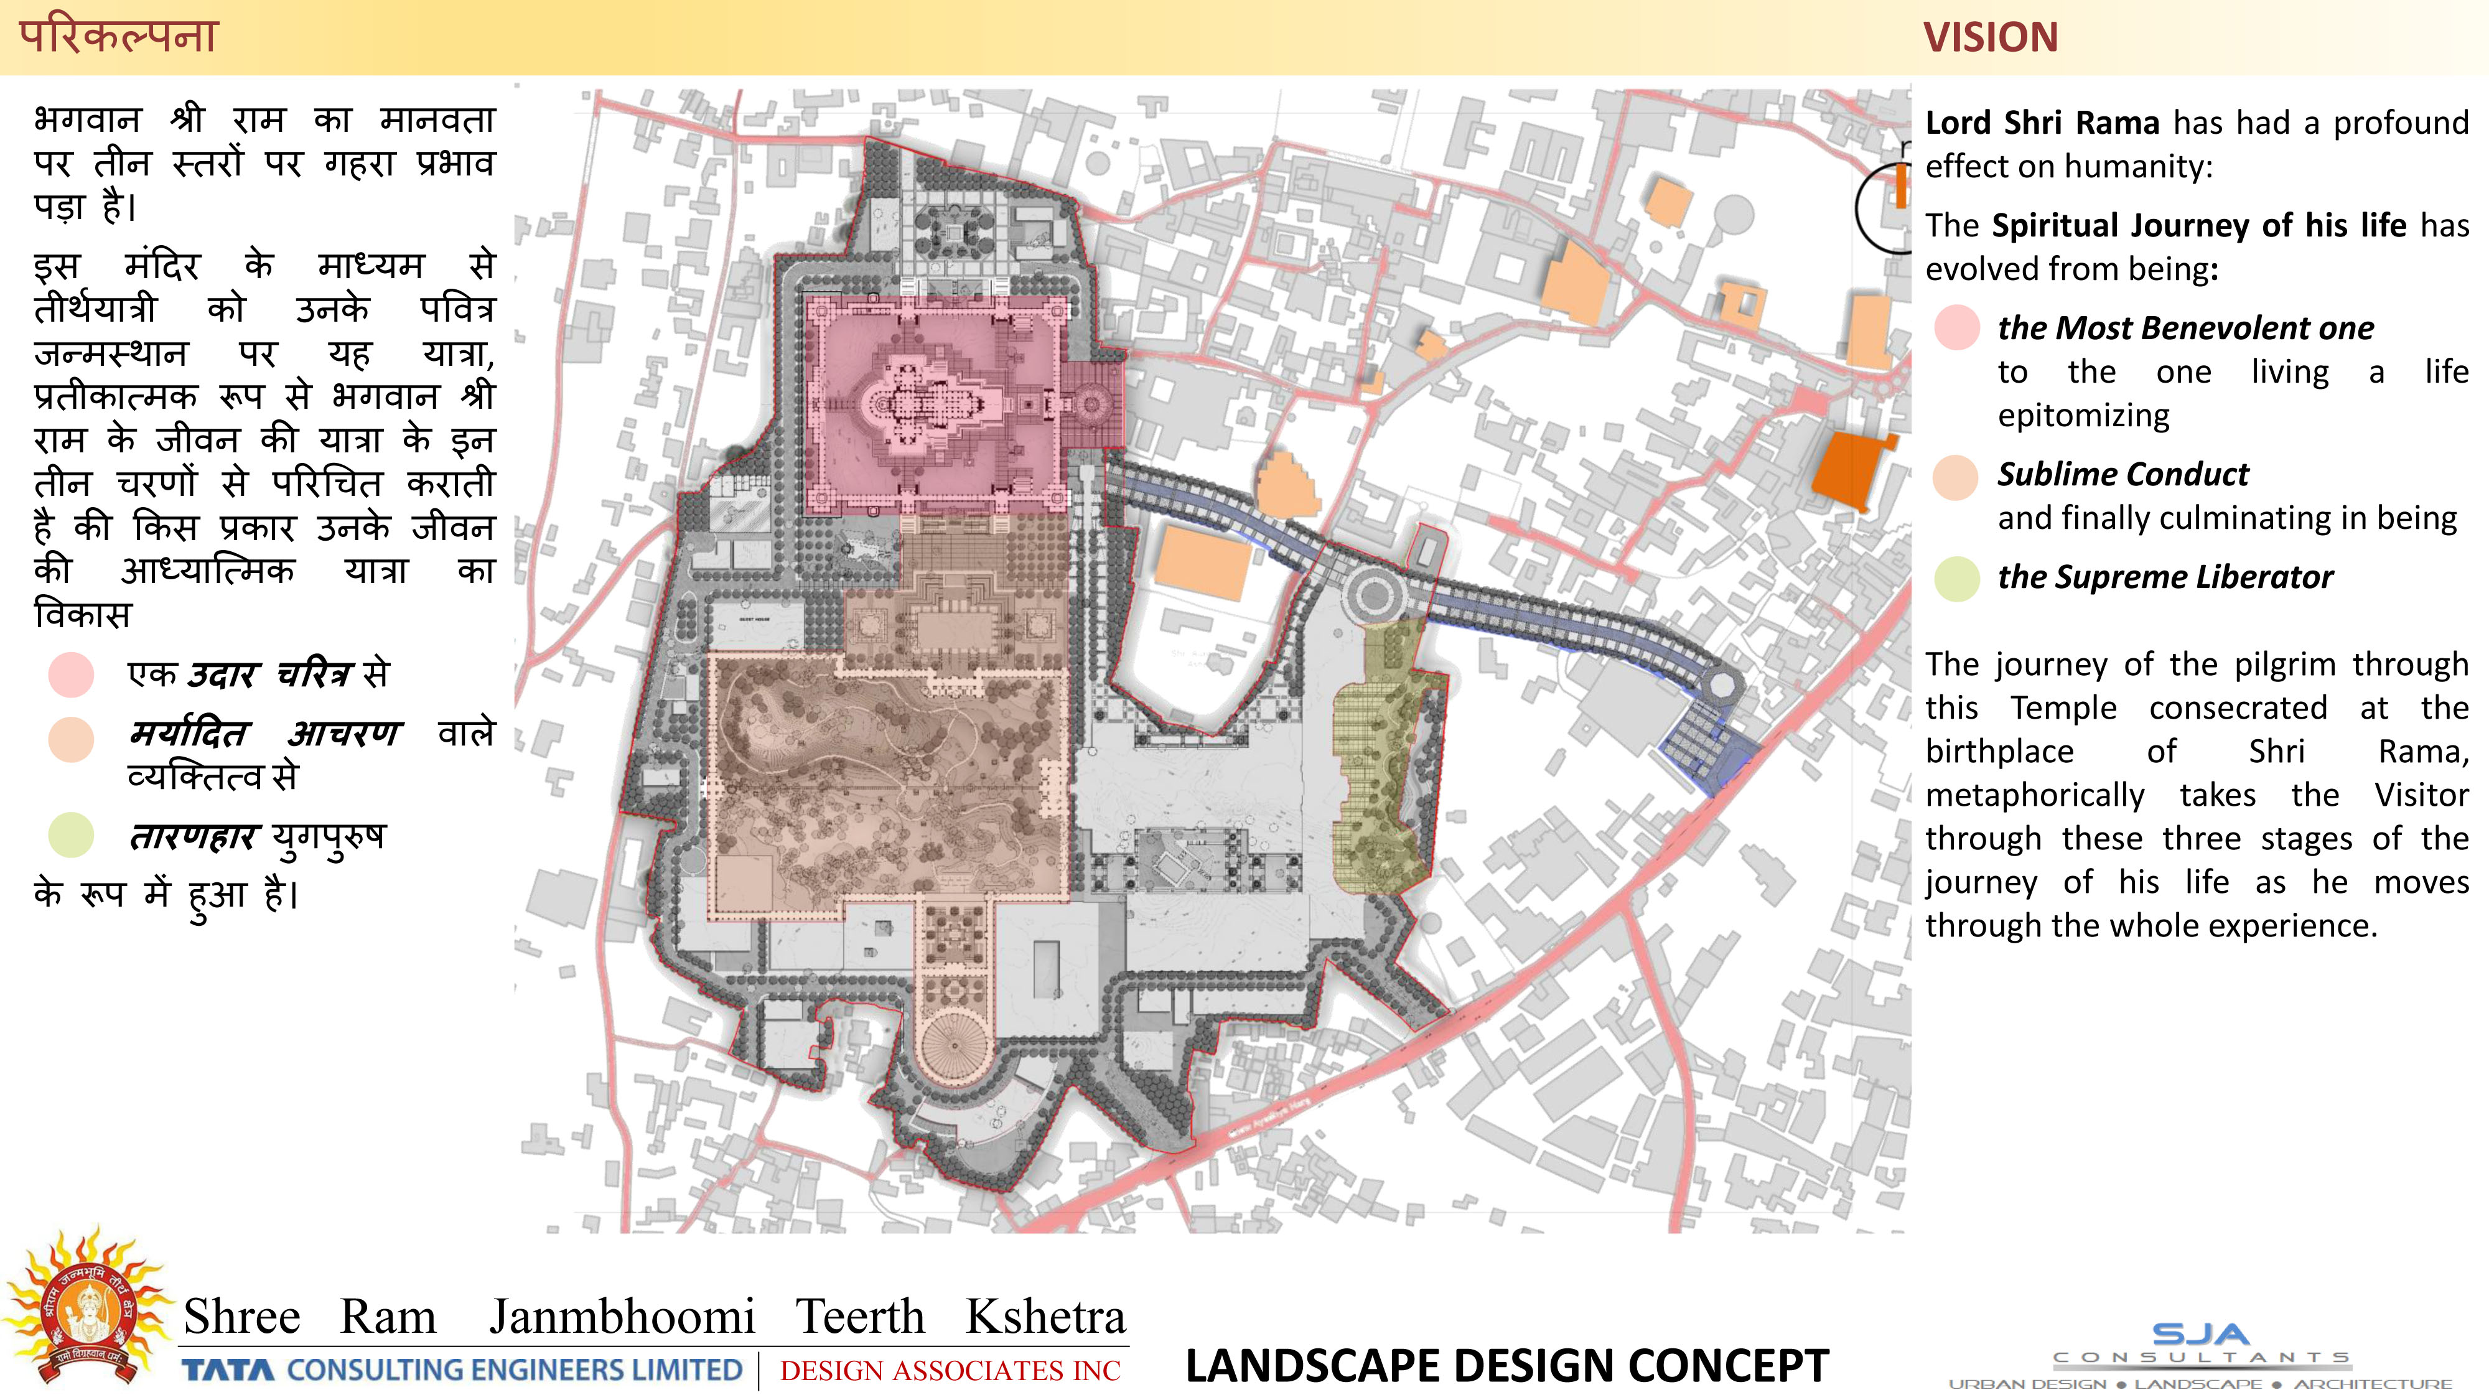
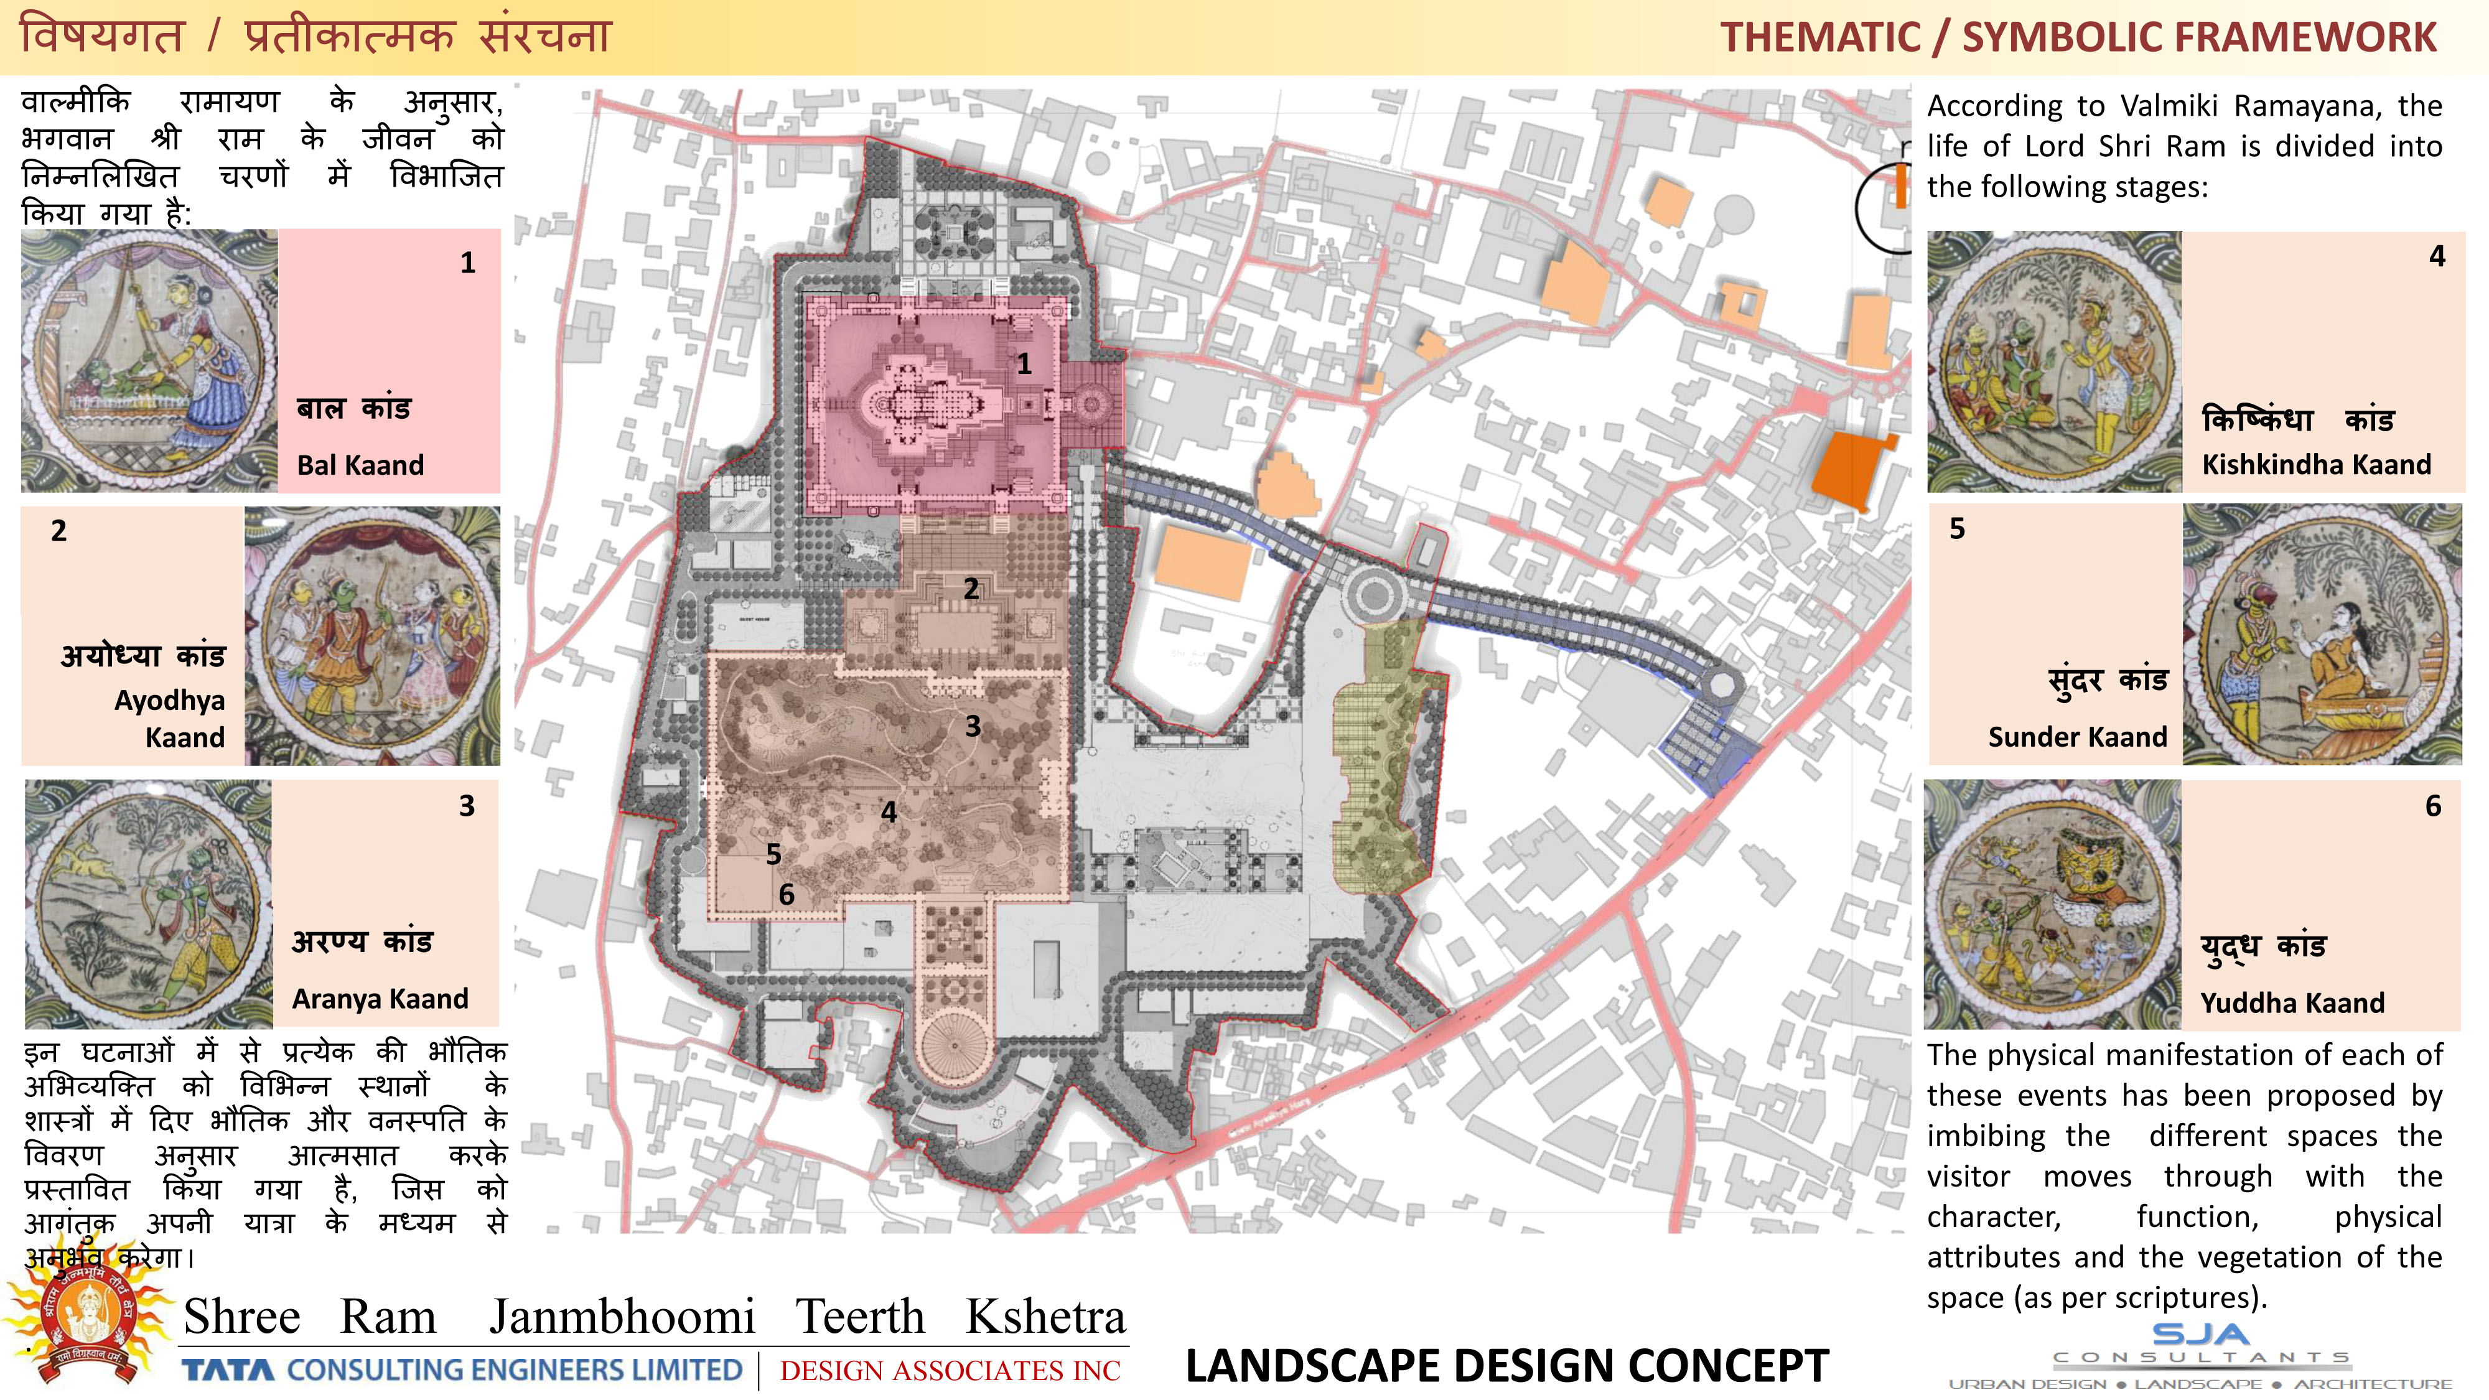
Conceptually, the landscape was inspired by the life journey of Lord Shri Rama, with outdoor spaces designed to reveal significant episodes from his life, allowing visitors to experience the story through the landscape itself.
Client: Sri Ram Janbhoomi Teerth Kshetra Trust
Status: Unbuilt
Location: Ayodhya, UP, India
Area: 70 Acres Back