The Khajuraho Group of Monuments, a UNESCO World Heritage site, represents the pinnacle of Nagara-style architecture and temple town planning. The redevelopment of its landscape was driven by a commitment to site sensitivity, visitor flow management, and the preservation of historical context. The primary objective was to create a landscape that acts as a silent companion to the intricate sandstone carvings of the Chandela dynasty rather than competing with the monumental scale of the temples.
Key Landscape Components
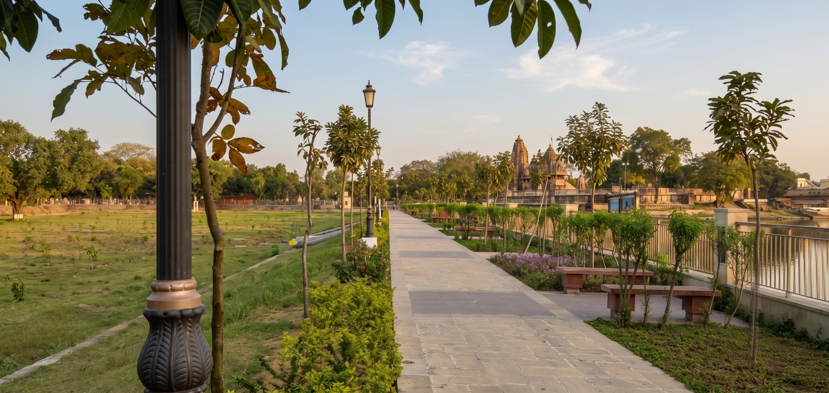
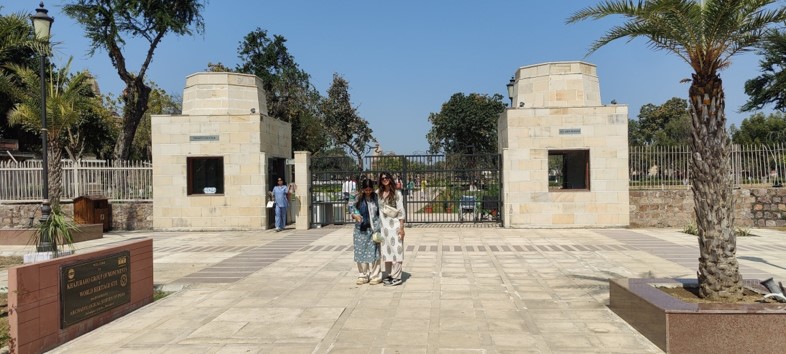
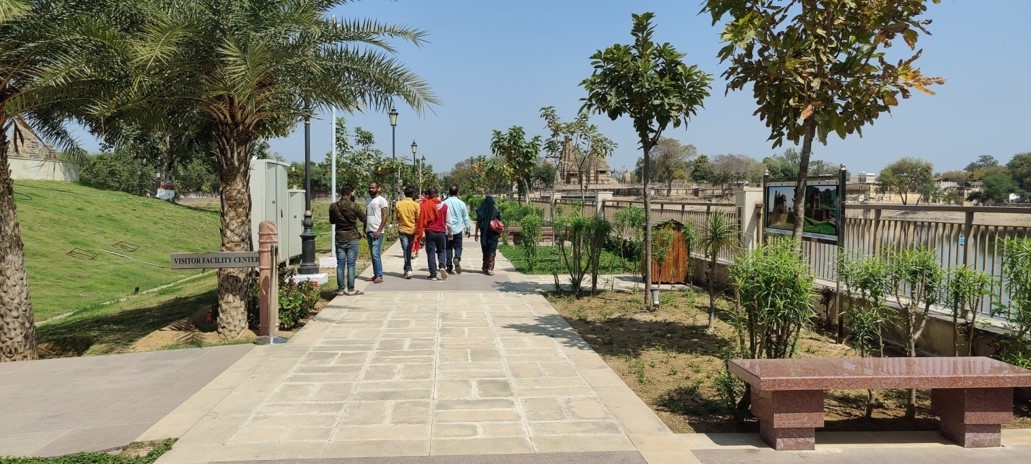
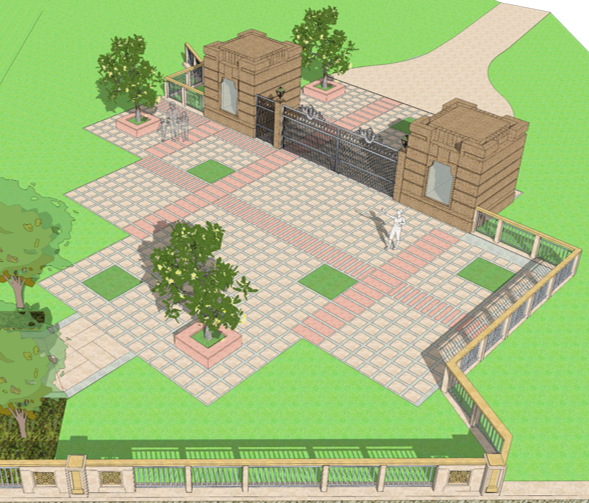
An Entrance Plaza and a visitor’s promenade was laid along the
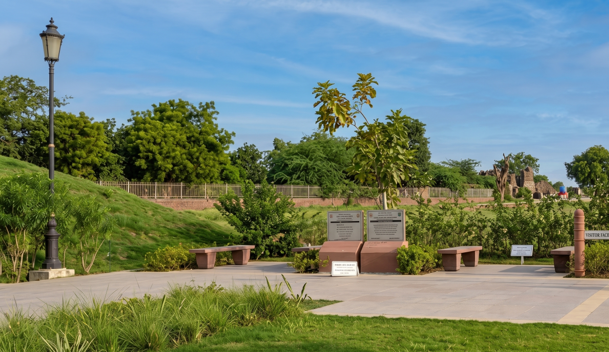
edge of the historic Shivsagar lake with shaded pauses (seating
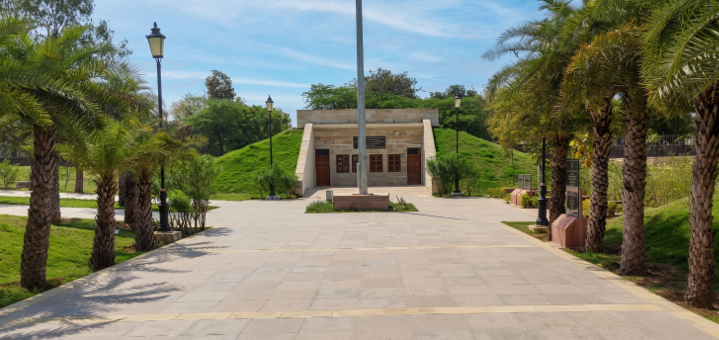
plazas) along the walk to the An interpretation centre and visitor
facilities building buried under a grass slope was designed to not
obstruct / compete with the temples.
The planting scheme focuses on indigenous species that require minimal intervention and provide essential shade for visitors during peak summer months without obstructing the iconic silhouettes of the shikhara.
Low-impact, integrated lighting ensures the site remains evocative at dusk, while signage is tucked into the landscape to maintain an "uncluttered" heritage view.
Client: Indian Oil Corporation through ANB ArchitectsStatus: Completed 2021
Location: Chhatarpur district, Madhya Pradesh, India
Area: 31 acres Back